
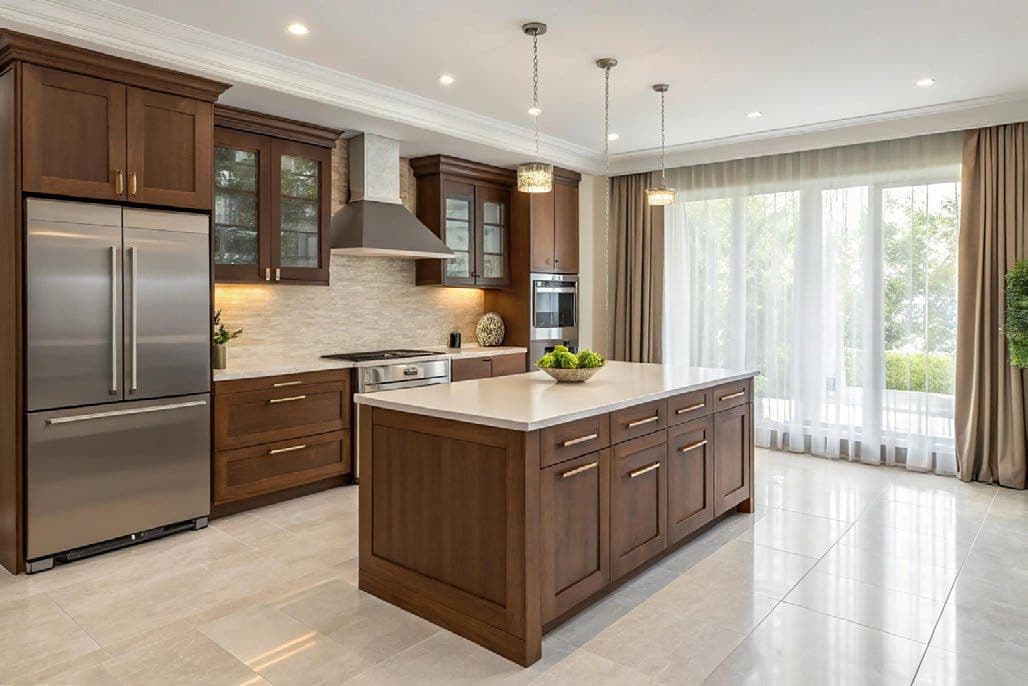
A kitchen has more competing demands per square metre than almost any other room — storage, workflow, appliances, ventilation, and finish, all in constant use. Designing one starts with usability, not aesthetics, though the two are rarely in conflict when the layout is right.
Layout planning is about maximizing what the space actually offers: where the working triangle sits, how storage is distributed between daily use and long-term items, how much counter run is left once appliances are accounted for.
Finishes matter, but they come second — chosen to stay clean and consistent under daily use rather than simply to look striking in a rendering. A cabinet front that shows every fingerprint isn't a good choice for a family kitchen, no matter how it looks in a photo.
Get the function right first. The kitchen that looks good and works well is the same kitchen — it's just designed in the right order.